

Slim Aluminium Doors for Balconies, Patios & Partitions in India
Walk into any modern home today, and you’ll notice one thing quickly.
Spaces feel more open.
More light comes in. Rooms feel less boxed in. Balconies look bigger. Even smaller apartments somehow feel less cramped.
A lot of this comes down to one design decision people often overlook: doors.
And specifically, slim aluminium doors.
They’ve become popular because they solve two problems at once. They look minimal and modern, but they also work well in everyday life.
Let’s understand why.
What Are Slim Aluminium Doors?
Slim aluminium doors are door systems designed with narrower visible frames.
In simple words, you see more glass and less frame.
That’s the whole appeal.
Traditional aluminium doors often have thicker sections that can feel visually heavy. Slim profiles reduce that bulk, making the space feel cleaner and more premium.
How slim profiles differ from standard aluminium doors
The difference is mostly visual and structural.
Slim systems are engineered to keep frames narrow without compromising strength.
That means you can support large glass panels while maintaining a minimal look. For example, ALCOI’s SkyLINE system achieves a mullion profile face width of just 20mm, one of the slimmest available, while still supporting glass panels up to 9 sqm and shutter weights up to 500 kg.
What counts as “slim”?
There isn’t one universal number, but slim or slimline door systems usually feature much narrower sightlines than standard systems.
Standard aluminium frames typically have mullion widths of 50mm or more. Slim systems bring this down considerably, some as low as 20mm, to maximise glass area and minimise the visible frame.
Slim vs minimal vs frameless
People often confuse these three terms.
Slim means narrow visible frames, reduced in width compared to standard systems.
Minimal refers to ultra-slim systems with concealed or embedded outer frames. ALCOI’s SkyLINE, for instance, uses an embedded system with a concealed outer frame and flushed shutter profile for maximum transparency with no architectural barriers.
Frameless focuses almost entirely on glass visibility, with the frame hidden or structural glazing techniques used to eliminate visible framing.
Where Slim Aluminium Doors Work Best
Balcony doors
This is probably the most common use.
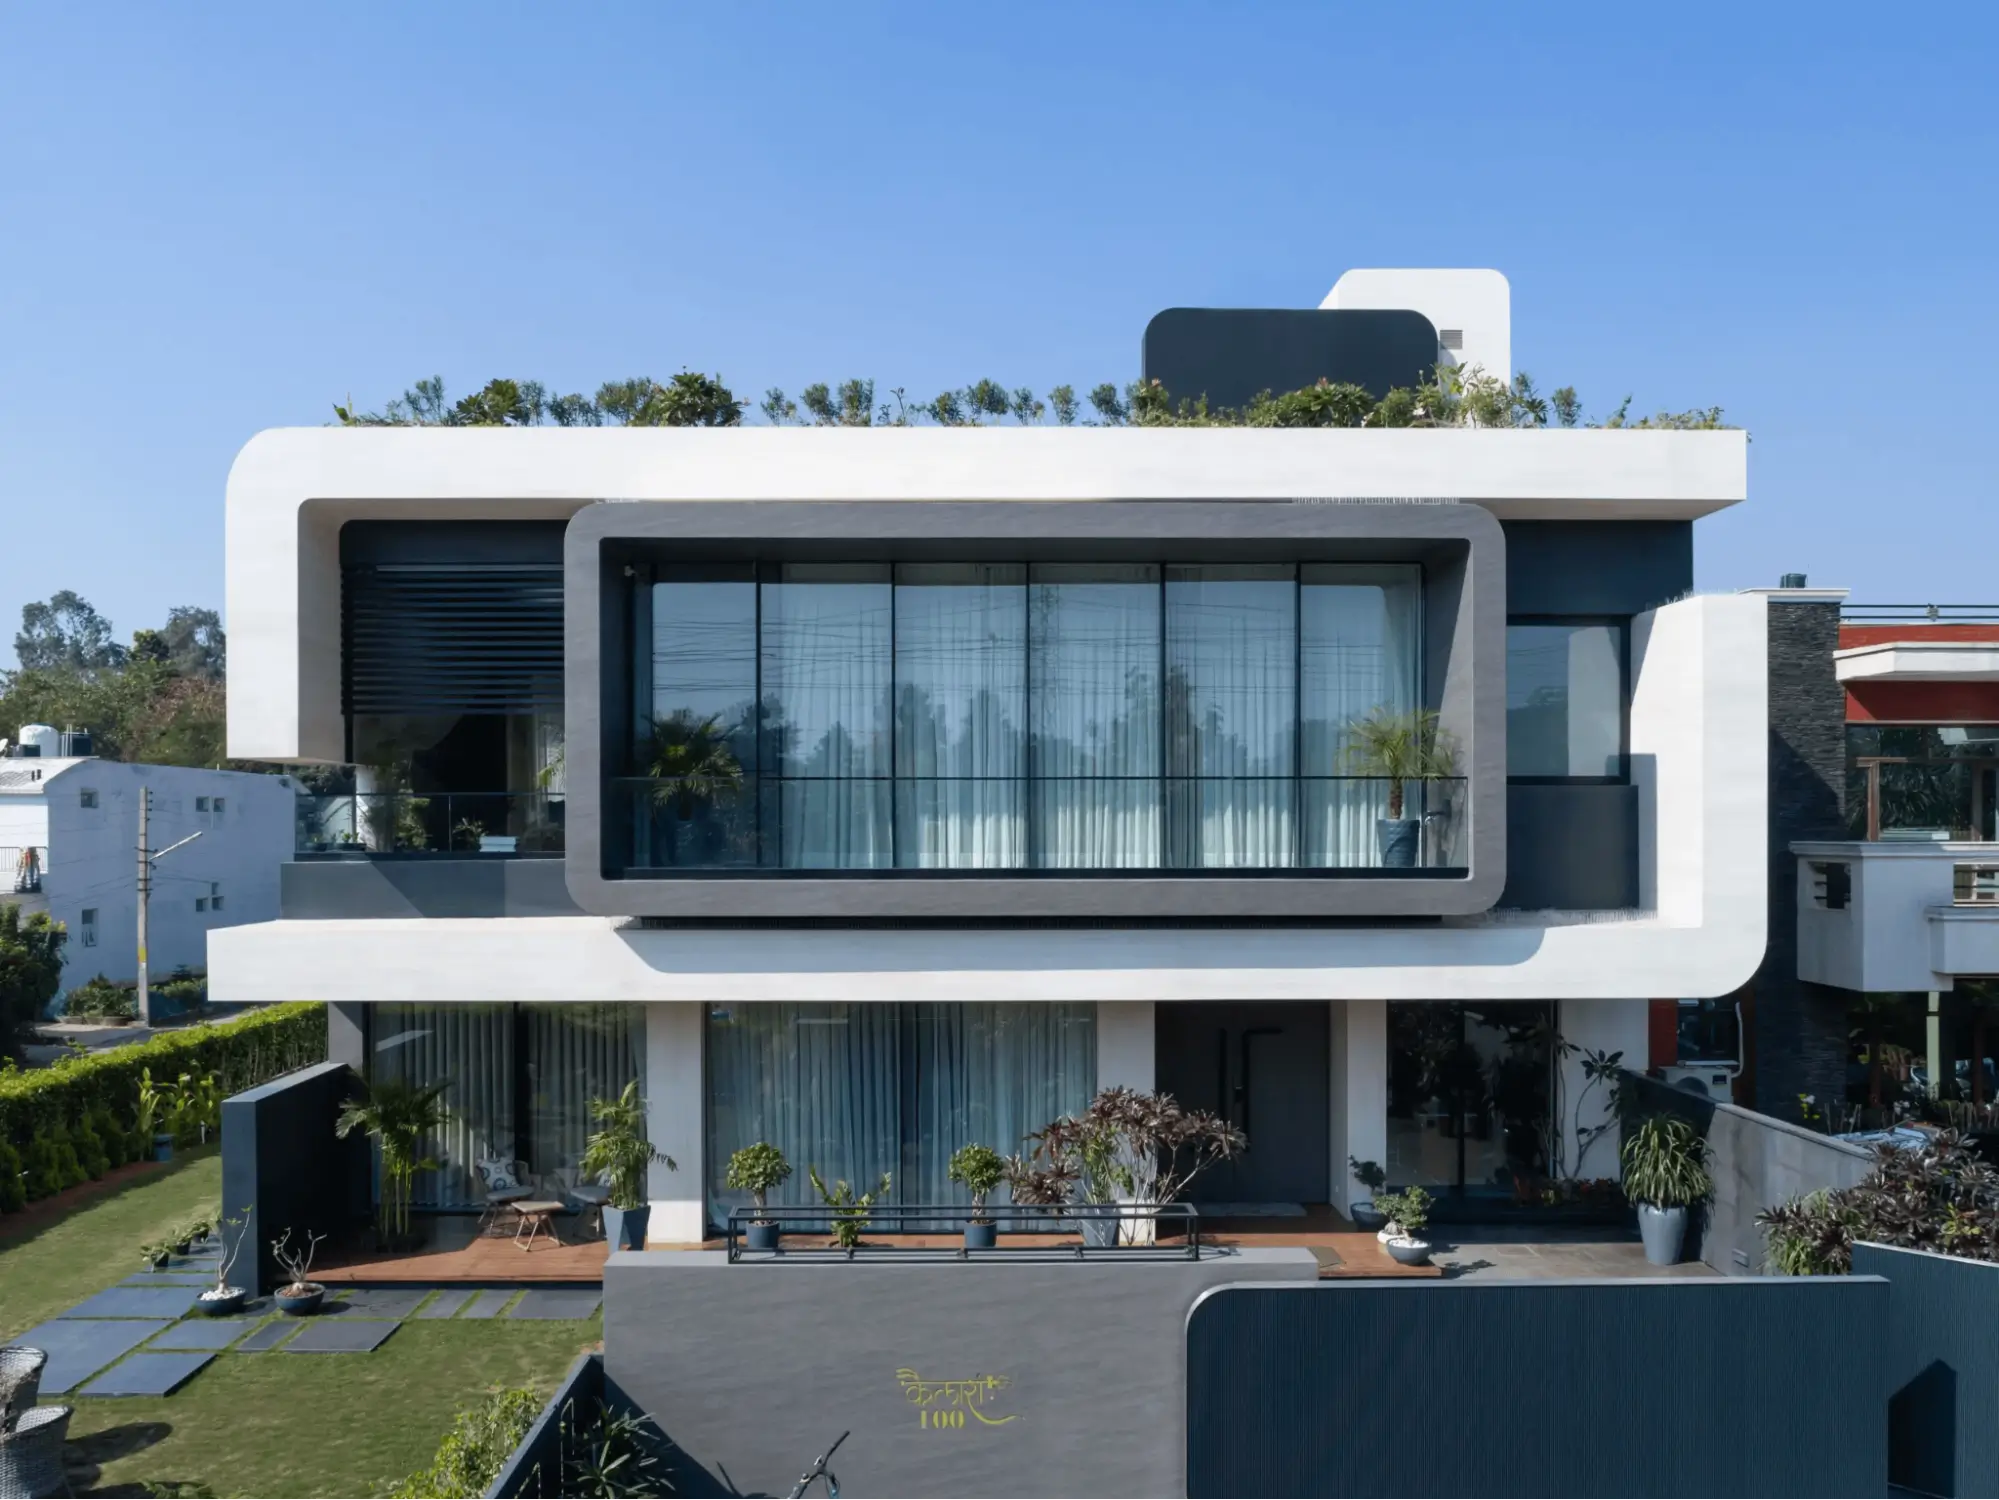
Slim sliding balcony doors allow more natural light and better outside views — especially useful in apartments where every metre of view matters. A bulky frame can quietly block a surprising amount of light and sightline.
Slim doors solve that. Systems like SkyLINE support corner opening configurations, which take this even further by eliminating the corner column.
Patio and terrace doors
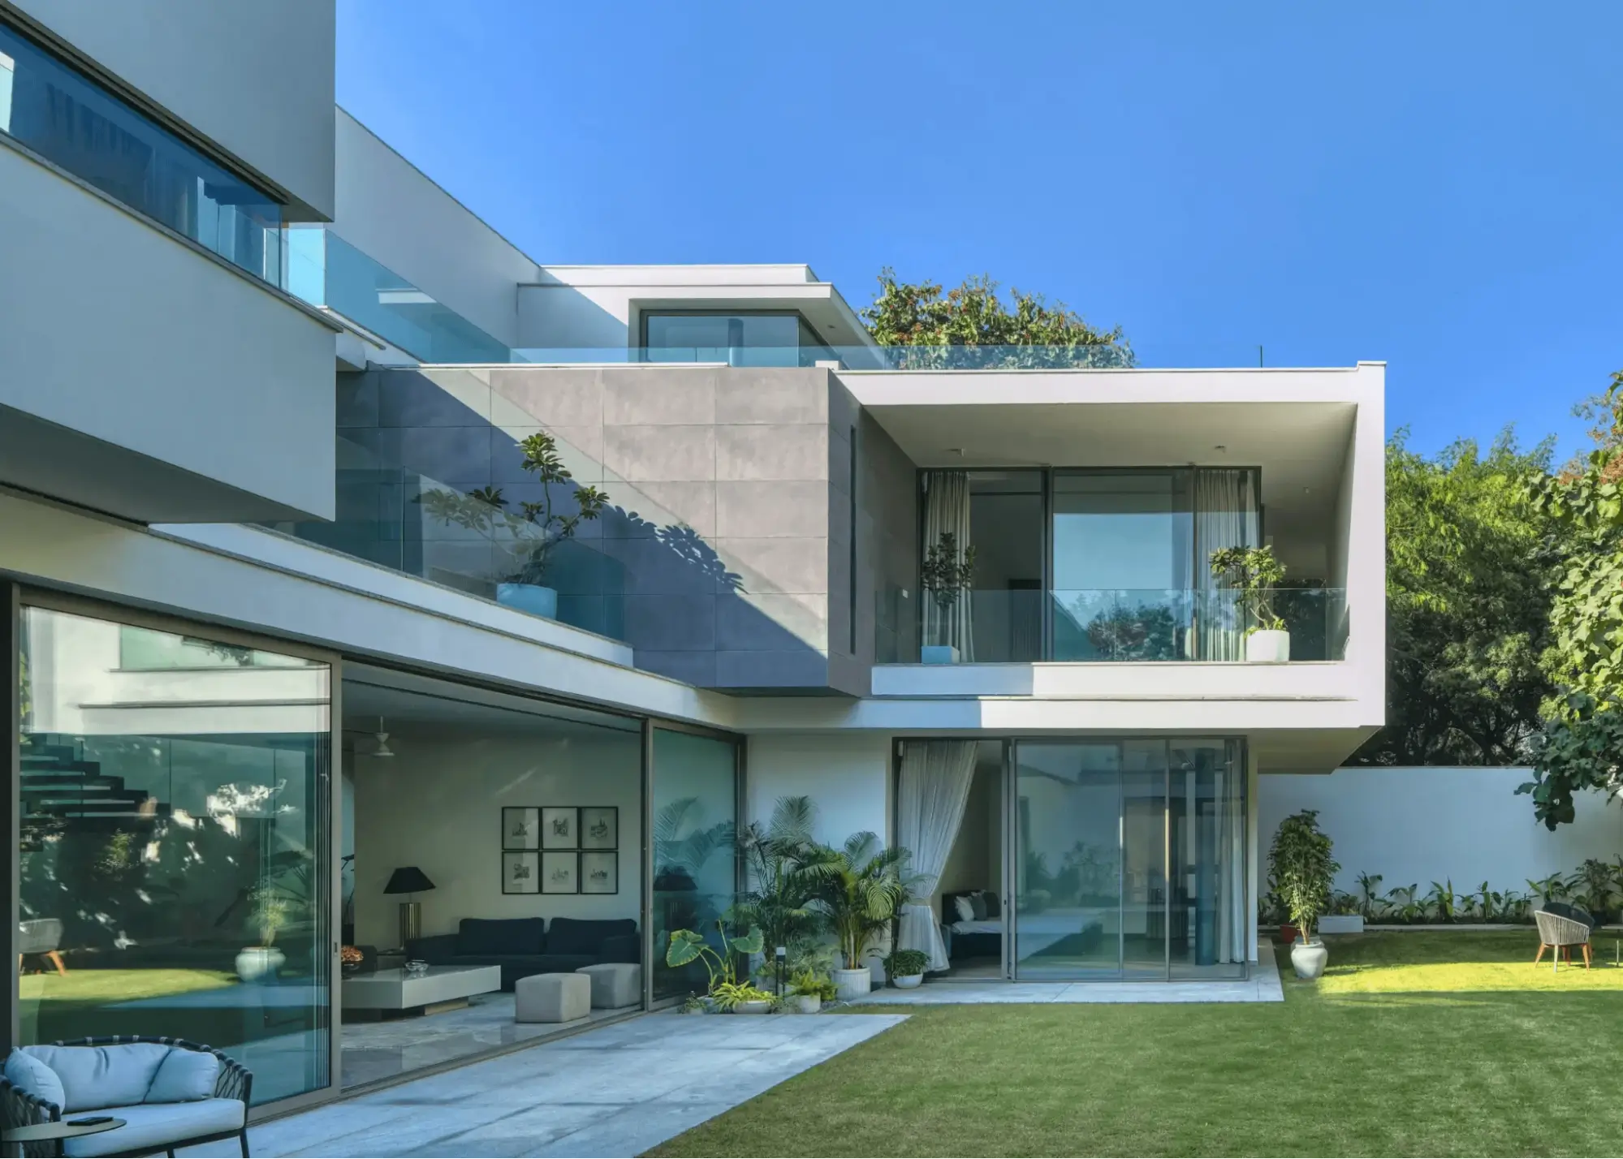
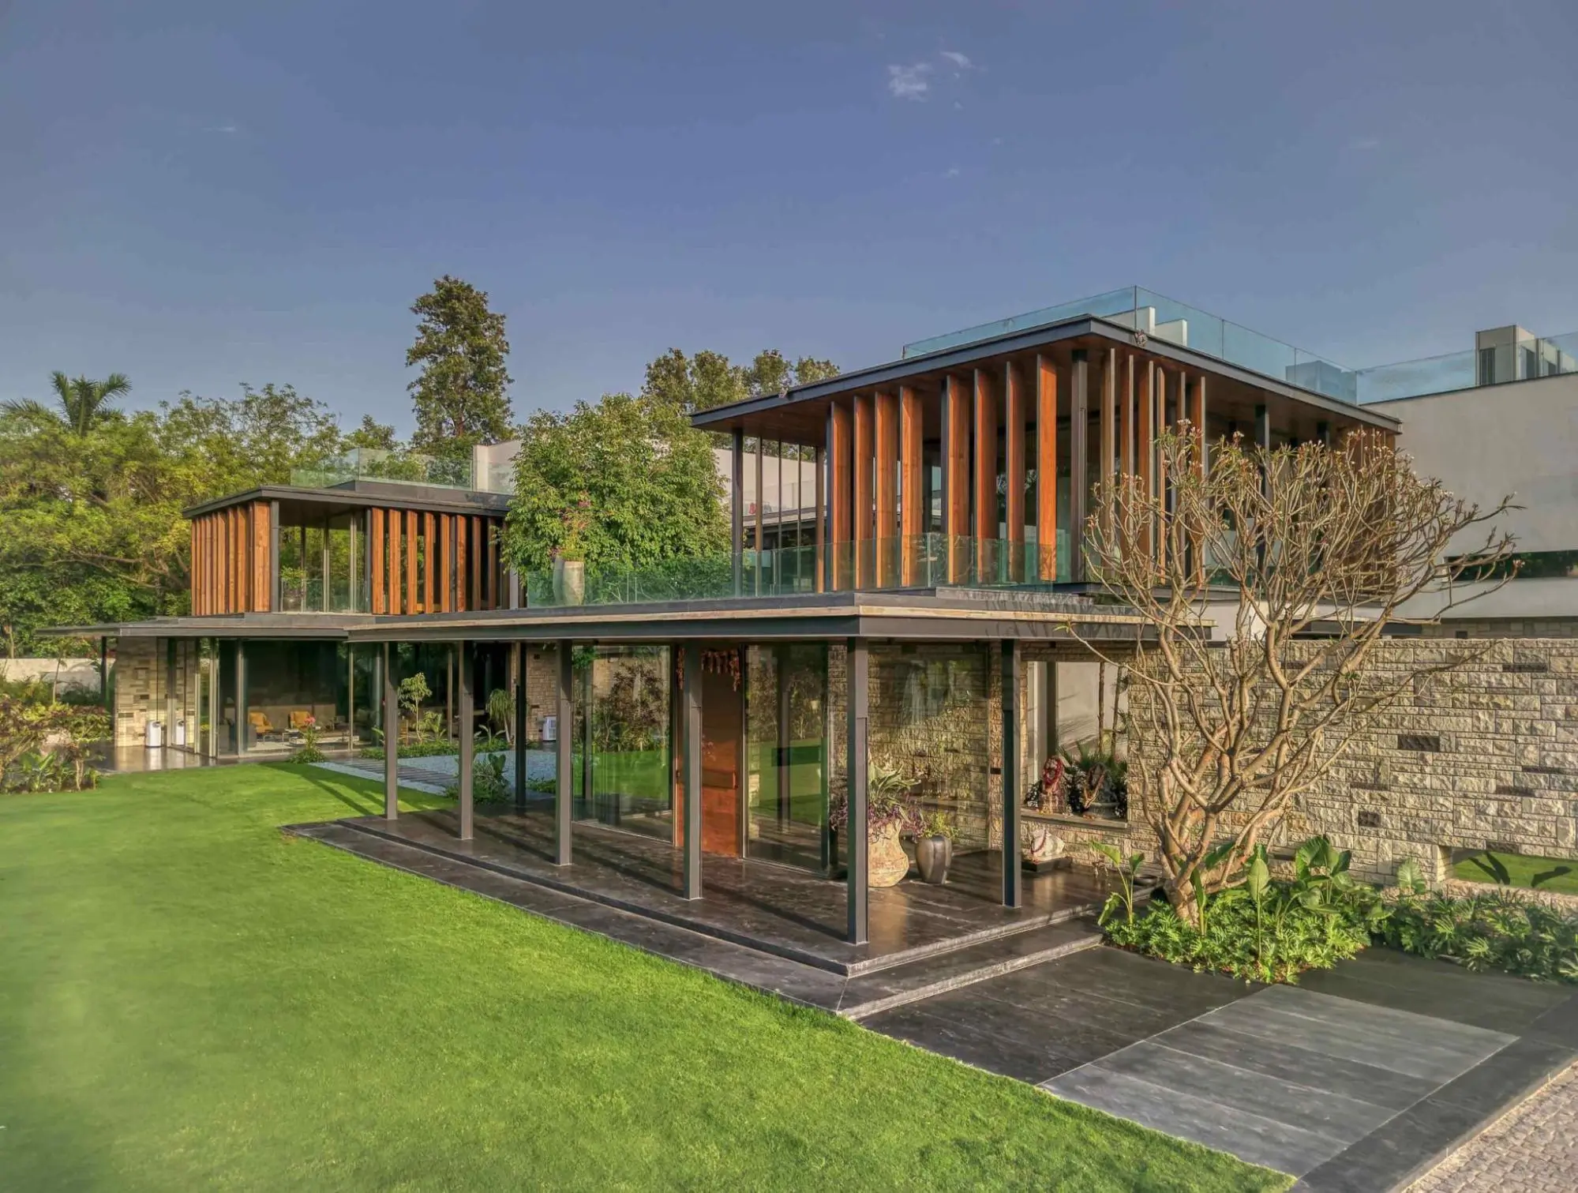
For villas or larger homes, slim doors help create a better indoor-outdoor connection.
The living room feels more connected to the patio, deck, or garden. Bifold slim systems are particularly effective here — panels fold and stack to fully open up wide terrace-facing areas.
Internal glass partitions
Slim aluminium doors are now widely used inside homes and offices too.
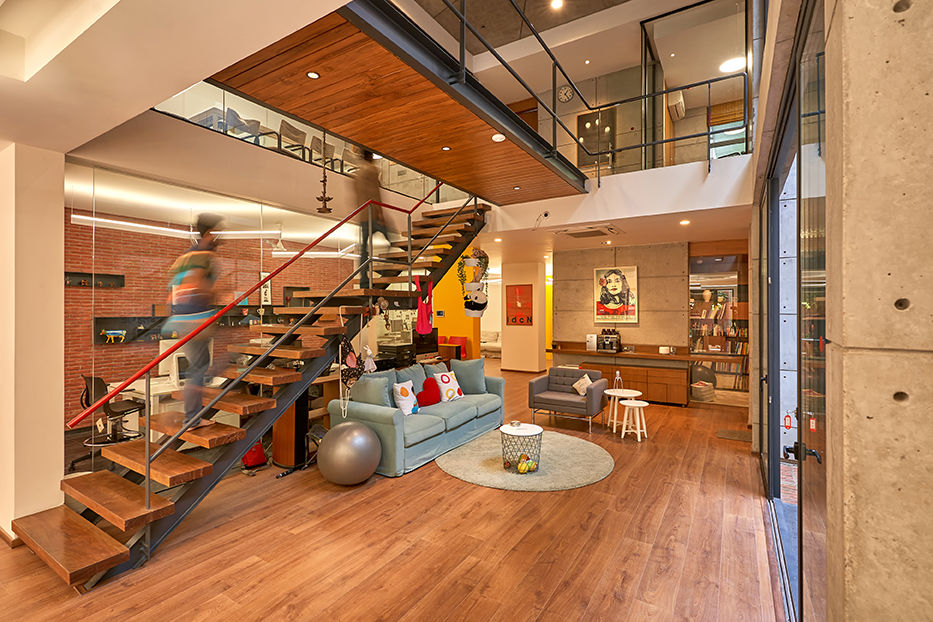
Open-plan offices use them as partitions to separate spaces without making them feel closed. The slim frame keeps the visual openness while providing a functional division.
Living rooms and bedroom dividers
In homes, they work beautifully as partition systems.
You can divide spaces visually while still keeping openness and light, particularly useful in larger apartments and villas where flexible space planning is a priority.
Design Options for Slim Aluminium Doors
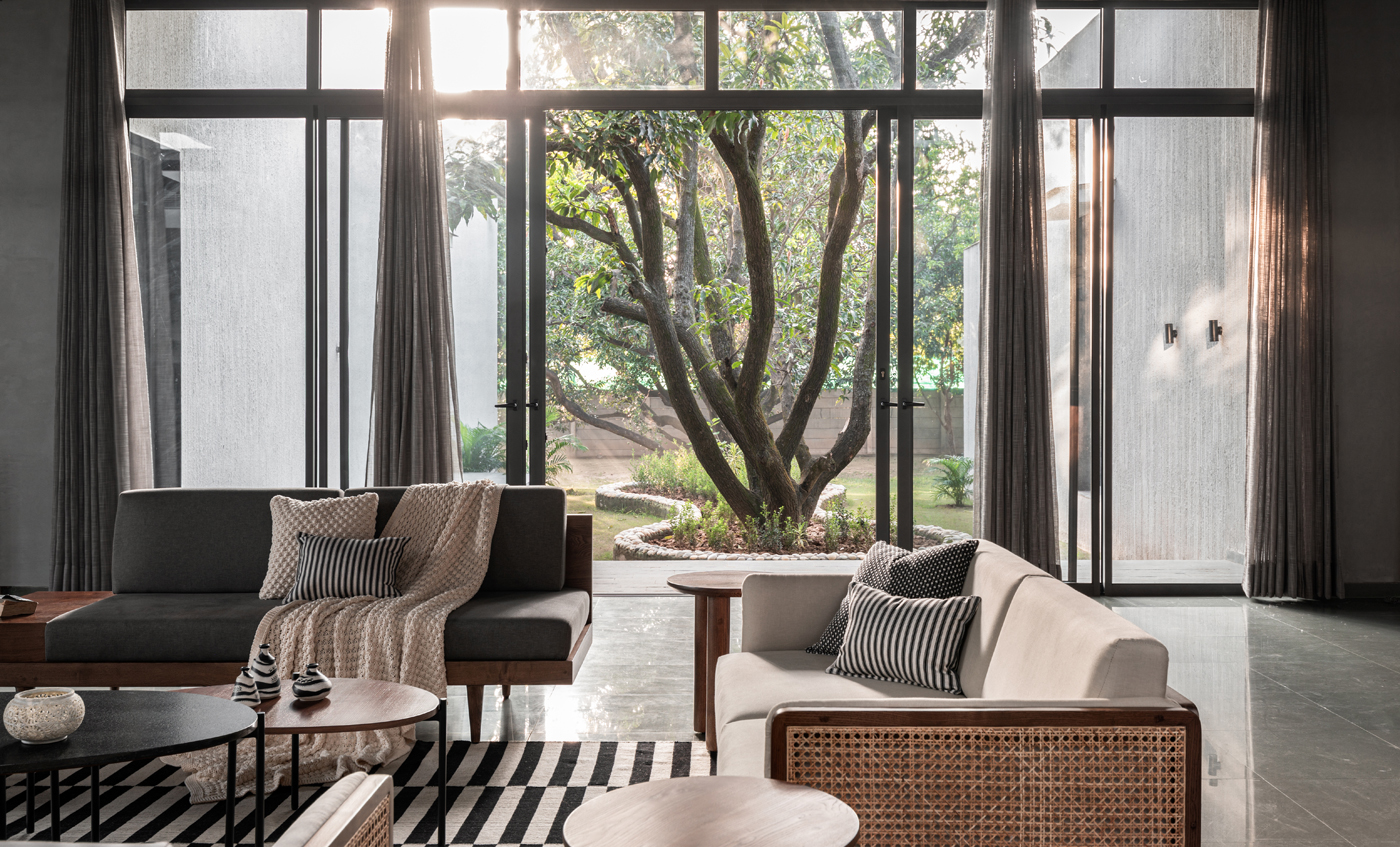
There’s no single design solution. It depends on your space, opening size, and how the door will be used daily.
Sliding slim doors vs hinged slim doors
Sliding doors work better when space is limited; they don’t need swing clearance, which matters in compact rooms and balconies. ALCOI’s slim sliding systems are available in 2-rail and 3-rail configurations, with the innovative MONORAIL profile allowing for multiple track arrangements without adding visible bulk.
Hinged doors are simple and effective for smaller openings and internal partitions.
Bifold slim aluminium systems
Great for wider openings.
Panels fold and stack, opening up larger areas completely. Useful for patios, terraces, and garden-facing spaces where you want a fully open transition between indoors and outdoors.
Glass options
Glass matters just as much as the frame. Popular choices include:
- Clear glass — for open views and maximum light
- Tinted glass — for privacy and heat control in west and south-facing openings
- Frosted glass — for internal partitions where visual privacy is needed
- Double-glazed units (DGU) — for thermal insulation and noise reduction
- Toughened or laminated glass — recommended for balcony and external doors for safety
ALCOI’s slim systems support both single glazing and double glazing groove configurations, with glass infill up to 40mm on the SkyLINE system.
Colours and finishes
Slim aluminium door systems are available in multiple finishes:
- Powder-coated finishes — White, Warm Grey, Cold Grey, Anodic Bronze, Matt Black
- Anodised finishes — Champagne, Anodic Black
- Sublimation finishes — Wenge and other wood-effect options
- Custom RAL colours on request
This gives significant design flexibility, whether matching a neutral interior or a bold architectural palette.
Flush vs recessed tracks
Flush tracks create cleaner floor transitions — important in spaces where the indoor and outdoor floor levels are the same.
Recessed systems offer a more seamless look and are preferred in premium homes and hospitality projects. ALCOI’s SkyLITE lift-and-slide system, for instance, offers flush floor track options for an uninterrupted floor plane.
Technical Advantages of Slim Aluminium Door Profiles
Slim doesn’t mean weak. That’s the beauty of aluminium.
Structural strength with narrow frames
Aluminium has a high strength-to-weight ratio. It supports larger panels while keeping profiles narrow.
All ALCOI slim door sections are extruded from aluminium alloy specification 6060/6063 T5/T6, optimally designed to meet structural and functional requirements across varied project conditions.
Thermal performance and weather sealing
Good slim systems include proper weather sealing and thermal considerations.
ALCOI’s systems use special EPDM gaskets for air and water tightness. Outer frame tracks are designed with condensation profile channels that collect and drain water through weep holes in non-visible areas. This is particularly important for balcony and external door applications.
Acoustic insulation
With the right glass, slim systems can also help reduce outside noise.
ALCOI’s SkyLITE lift-and-slide system specifically includes EPDM gaskets designed for thermal and acoustic insulation useful in city homes and offices near traffic or urban noise.
Wind load and safety performance
For balconies or higher floors, wind pressure matters.
ALCOI systems are tested under both American (ASTM) and European (EN) standards. Structural performance testing under ASTM E330 confirmed no breakages or permanent deformation at 1300 Pa wind load (165.72 km/h), with safety testing at 1950 Pa also confirmed.
This matters significantly for slim systems used on high floors and exposed balconies.
A Quick Comparison: Slim Door Configurations for Different Applications
| Application | Recommended System | Key Spec |
| Apartment balcony | Slim sliding (2-rail or 3-rail) | Up to 5 sqm per shutter, MONORAIL option |
| Villa terrace/patio | Lift-and-slide or bifold | Up to 7.5 sqm per shutter (SkyLITE) |
| Large facade opening | Minimal sliding (SkyLINE) | Up to 9 sqm, 20mm mullion, 500 kg shutter |
| Internal partition | Slim sliding or hinged | Single or DGU, frosted glass option |
| Premium living room | SkyLITE lift-and-slide | Flushed floor track, 300 kg shutter |
| Corner opening | SkyLINE with corner config | Eliminates the corner column entirely |
Slim Aluminium Doors for Indian Homes
Indian weather is demanding. A good slim system needs to handle more than just design expectations.
Monsoon performance
ALCOI slim systems use outer frame tracks designed with a condensation drainage profile — water is collected and drained through weep holes in non-visible areas. EPDM gaskets provide additional water-tight sealing. ALCOI systems have passed water tightness testing at 600 Pa (Class 9A, EN 1027) with no seepage.
Heat and UV resistance
In hotter regions like Gujarat and Rajasthan, the right glass and finishes help manage heat better. Double-glazed units with Low-E coatings or tinted glass reduce solar heat gain significantly in west and south-facing openings.
Dust resistance
Cities like Ahmedabad and Delhi deal with constant dust.
ALCOI’s EPDM gasket sealing system is designed to reduce air infiltration, tested at 600 Pa (Class 4A, EN 12207), which also significantly reduces dust ingress.
Why ALCOI India for Slim Aluminium Doors
Not all slim systems are equal. That difference becomes obvious after installation — in alignment, in sealing, in how the door feels after six months of use.
ALCOI’s slim door range covers every level of requirement:
- SkyLINE — The most minimal option. 20mm mullion face width, concealed outer frame, flushed shutter profile, supports up to 9 sqm panels and 500 kg shutter weight. Available in 2-rail, 3-rail and MONORAIL configurations with corner opening and pocket slide solutions.
- SkyLITE — Lift-and-slide system with Lift & Slide (LNS) mechanism in INOX304 antimagnetic material. Supports up to 7.5 sqm panels and 300 kg shutter weight. Flushed floor track option. Smooth and silent operation.
- AluLITE — Premium sliding system for residential and commercial projects. Up to 5 sqm, 180 kg shutter weight, 32 mm glass infill. MONORAIL option, EPDM gaskets, INOX sliding tracks.
- AluBUILD — High-performance sliding system. Up to 5 sqm, 150 kg shutter weight. Available in CLASSIC and contemporary mitre designs with mesh integration.
What makes ALCOI systems different:
- All systems tested under ASTM and EN international standards — structural, water, and air performance independently certified
- IS 875 Part III structural calculations are provided with every commercial offer
- 500+ completed projects across India with leading architects — including residential villas, luxury apartments, and commercial spaces
- Named projects include Monochrome House (New Delhi), Porch House (New Delhi), The White House (Panchkula), The Grand Alabaster (Punjab)
- 25-city service presence across India with factories, Experience Studios, and Channel Partners
- 3,000 sq ft Experience Centre in Panchkula, Haryana — full-size display of all slim door systems
- Custom sizes, glass types, finishes, and configurations available for every project
Because with slim systems, small details matter a lot. Precision in manufacturing and testing is what separates a system that performs well long-term from one that looks good on day one.
Cost Guide: Slim Aluminium Doors in India
Pricing depends on several factors:
- System type — Entry-level slim sliding systems are more economical; lift-and-slide and minimal systems like SkyLINE carry a premium due to hardware complexity and precision engineering.
- Glass type — Standard clear single glass is the lowest cost; double-glazed units, Low-E glass, laminated or toughened options add to cost but improve performance significantly.
- Opening size — Larger shutters, especially above standard maximums, require engineering review and custom hardware.
- Hardware quality — INOX304 hardware, multipoint locking, and integrated mesh systems affect pricing.
- Finish — Standard powder coat finishes are economical; anodised, sublimation wood finishes, and custom RAL colours carry a premium.
Slim sliding doors generally cost more than standard hinged systems because of hardware and engineering complexity. The best way to get accurate pricing is through a project-specific consultation with ALCOI.
Final Thoughts
Slim aluminium doors are popular for a reason.
They make spaces feel lighter, cleaner, and more open without compromising strength.
For modern Indian homes, they’re not just a design trend anymore. They’re becoming a practical design choice, one that changes how a space feels every day.
And when chosen well, from a manufacturer with proven systems and real-world testing behind them, they improve both how your space looks and how it performs year after year.
Related reads:
- Seamless Indoor–Outdoor Living with Slim Aluminium Sliding Door Systems
- Minimal Frame vs Slimline Aluminium Windows: Key Differences Explained
- SkyLINE Sliding — Product Page
- SkyLITE Lift & Slide — Product Page
- AluLITE Sliding — Product Page
FAQs
What is the minimum frame width available in slim aluminium doors?
Slim aluminium doors are designed with significantly narrower visible frames than standard systems. ALCOI’s SkyLINE system achieves a mullion profile face width of just 20mm — one of the slimmest available in India — with a concealed outer frame for maximum glass visibility. Other slim systems typically range between 20 and 36mm, depending on the configuration.
Are slim aluminium doors strong enough for exterior balcony use?
Yes. Even though the frames look thin, aluminium has a high strength-to-weight ratio and supports large glass panels safely. ALCOI slim systems are tested under ASTM E330 structural performance testing, confirming no breakage or permanent deformation at wind loads up to 1300 Pa (165.72 km/h). They are suitable for high-floor balconies and exposed facades when specified correctly.
Can slim aluminium doors be used as internal room partitions?
Yes, and they work very well for this purpose. Slim sliding systems are widely used in living rooms, open-plan offices, and bedrooms to divide spaces without blocking light or creating a heavy visual barrier. Single or double-glazed options, plus frosted glass, make them versatile for internal applications.
What glass thickness is recommended for slim aluminium balcony doors?
For balcony doors, toughened or laminated glass is strongly recommended for safety. ALCOI slim systems support glass infill up to 40mm (SkyLINE), depending on the system, accommodating both single and double-glazed units. The specific thickness depends on opening size, floor height, and wind load requirements at the project location.
Are ALCOI slim aluminium doors available in custom sizes?
Yes. ALCOI offers customisation based on project needs across sizing, glass type, finish, and configuration. Maximum standard dimensions vary by system; SkyLINE supports up to 5000mm shutter height and 9 sqm panel size. For openings beyond standard maximums, ALCOI’s engineering team provides project-specific structural review.
How do slim aluminium doors perform during heavy monsoon rain?
ALCOI slim systems include EPDM gasket sealing and condensation drainage channels that collect and drain water through weep holes in non-visible areas. Water tightness is tested under EN 1027 at 600 Pa (Class 9A) with no seepage. This makes them suitable for India’s heavy monsoon conditions when installed correctly.
What is the difference between slim, minimal, and frameless aluminium doors?
Slim refers to narrower visible frames compared to standard aluminium systems. Minimal takes this further; systems like SkyLINE use a concealed outer frame and flushed shutter profile for a near-frameless appearance with the strength of an aluminium system. Frameless typically refers to all-glass or structural glazing systems where the frame is fully hidden or eliminated. Each suits a different budget, performance requirement, and aesthetic goal.