

Aluminium Doors and Windows for Hospitals: Hygiene and Safety Standards
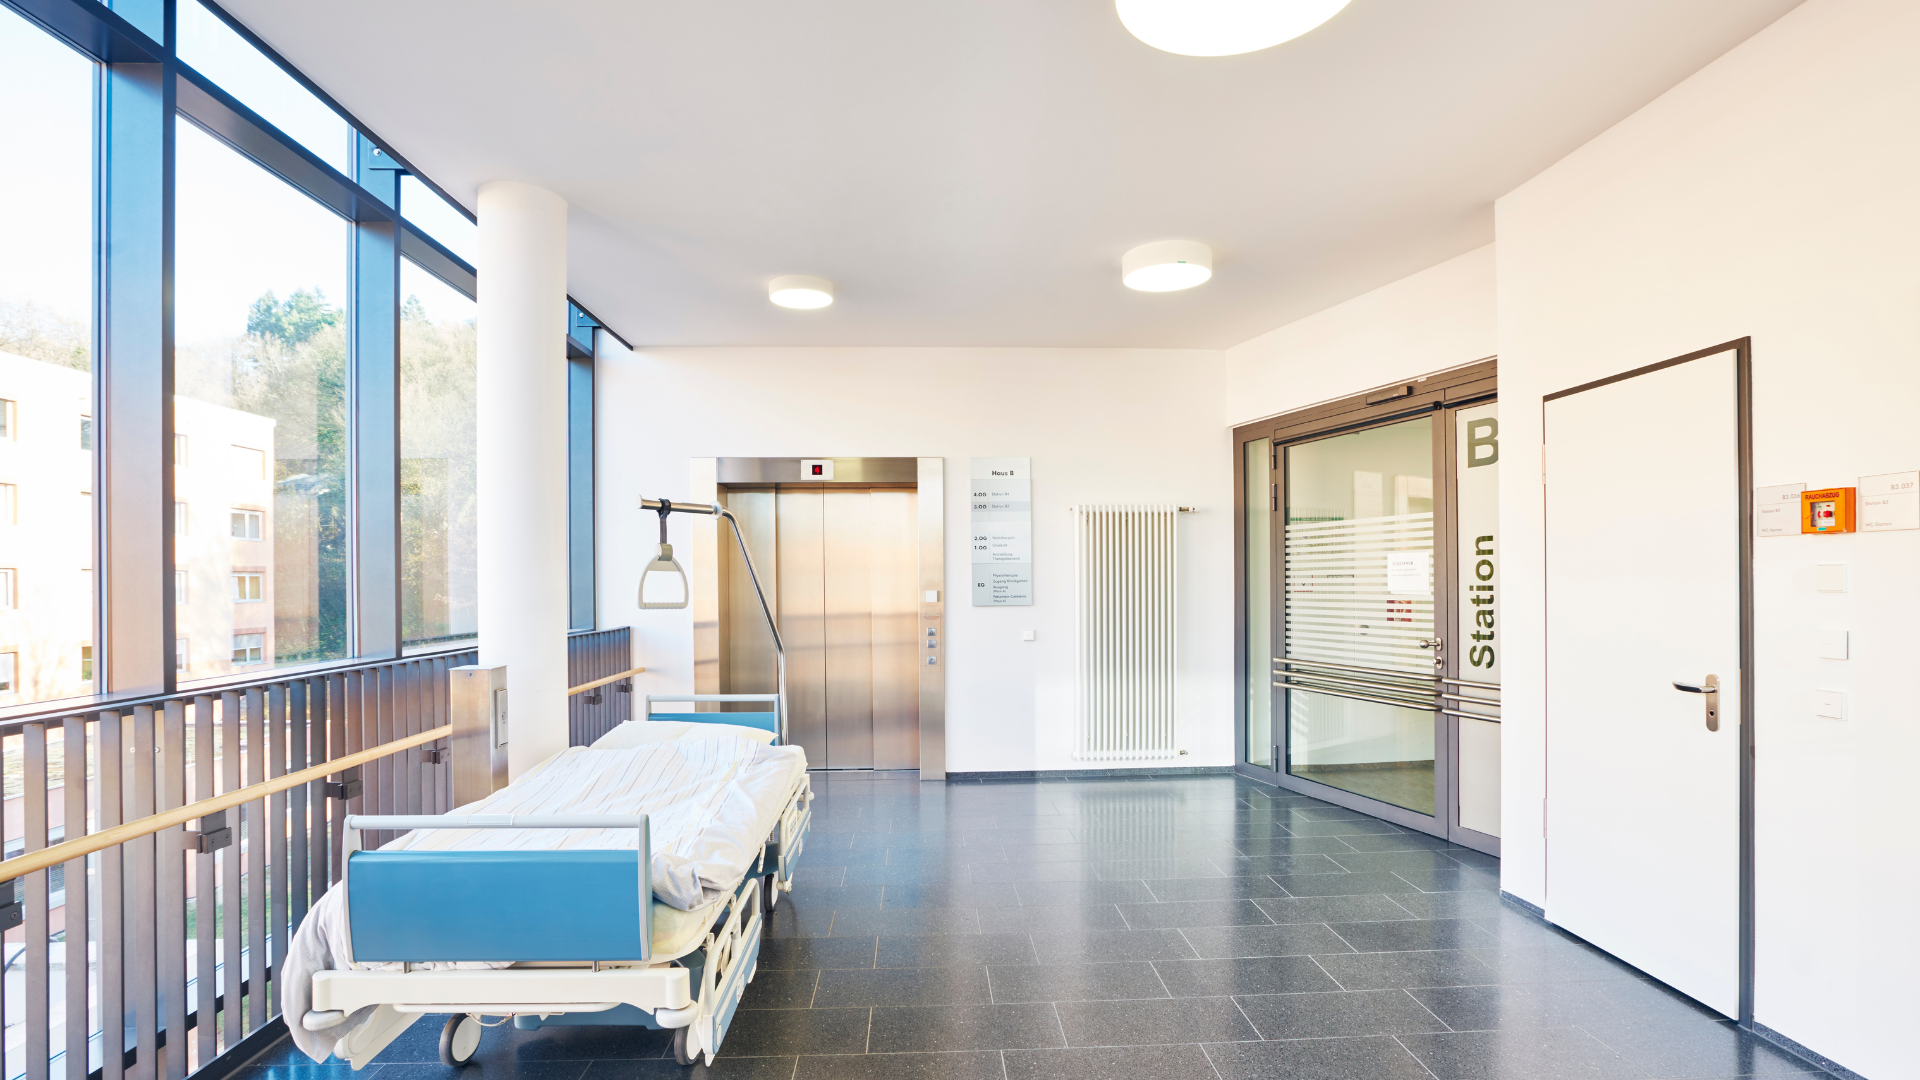
If you spend even a few minutes inside a hospital, you start noticing small things.
Doors open smoothly without noise. Surfaces look clean, almost too clean. Corners don’t collect dust the way they do in homes.
That’s not just good housekeeping. It’s design.
Hospitals work very differently from homes or offices. Everything is used constantly. People are moving all the time. And more importantly, hygiene is not optional.
Aluminium doors and windows for hospitals have become the preferred fenestration choice precisely because they meet these demands: hygiene, durability, and safety, without compromise.
Why Hospitals Have Unique Requirements for Doors and Windows
Infection control
This is where doors and windows quietly play a role.
Any rough surface, any small gap, even poorly finished edges, can collect dust and bacteria.
Over time, that becomes a problem.
The logic is straightforward: smooth surfaces clean faster, tight sealing prevents contamination from settling in joints, and durable finishes resist degradation from daily disinfection. Each of these is a design decision, not an afterthought.
Regulatory standards
In India, hospitals follow NABH (National Accreditation Board for Hospitals) guidelines alongside NBC (National Building Code) provisions for healthcare facilities.
These don’t just focus on equipment or clinical procedures. They also evaluate how the building is designed. Materials used inside the hospital are expected to actively support hygiene, patient safety, and infection control protocols.
Structural demands
Now add real-world usage.
Stretchers are moving fast. Doors are opening every few minutes. Emergencies where nothing can fail.
These systems need to be strong, reliable, and easy to operate — every single day. A door that misaligns or a window that doesn’t seal properly in a hospital is not an inconvenience; it is a safety and hygiene risk.
Key Hygiene Standards for Hospital Aluminium Doors and Windows
Surface finish requirements
In hospitals, rough finishes are not acceptable.
Aluminium systems are preferred because they offer smooth, non-porous surfaces that clean quickly and don’t harbour bacteria the way wood grain or textured coatings can. Powder-coated and anodised finishes used in quality aluminium systems create a surface that withstands repeated cleaning without degrading.
Antimicrobial coatings
Some hospital-grade systems go a step further.
Antimicrobial powder coatings are designed to inhibit bacterial growth on the surface itself. This is not a replacement for cleaning protocols, but it adds a passive layer of protection between cleaning cycles — important in high-risk areas like ICUs, operating theatres, and isolation rooms.
Sealed joints and corners
This is something designers often overlook in the initial specification.
Unsealed joints and corners become dirt traps. In a hospital environment, that is exactly where contamination accumulates over time. Quality aluminium systems use EPDM gaskets and precision-fit profiles that minimise gaps at all junctions — frame to wall, frame to glass, sash to frame.
Chemical resistance
Hospitals use strong disinfectants — often daily, sometimes multiple times a day.
Bleach solutions, alcohol-based disinfectants, and quaternary ammonium compounds are standard. If the aluminium finish or gasket material cannot handle these, surfaces start to fade, corrode, or weaken. Hospital-specified aluminium systems must use finishes that are confirmed compatible with the disinfectant protocols in use at the facility.
Safety Standards for Hospital Door and Window Systems
Fire-rated aluminium doors
In critical areas — stairwells, corridors, plant rooms, and certain ward boundaries- fire-rated doors are mandatory.
Ratings like FD30 (30 minutes fire resistance) and FD60 (60 minutes fire resistance) are commonly specified in hospital projects under NBC fire safety provisions. Fire-rated aluminium door systems are designed to slow fire spread and provide safe evacuation time without compromising the clean, clinical aesthetic required in healthcare environments.
Impact resistance
In emergency departments, ICUs, and high-traffic corridors, doors take hits.
Stretchers, equipment trolleys, and rushed movement put constant mechanical stress on door systems. Aluminium systems for these applications need impact-resistant profiles, reinforced corners, and hardware rated for high-cycle use, not standard residential-grade components.
Tamper-proof hardware
In sensitive wards — psychiatric units, paediatric areas, and secure medical zones — hardware is specified to prevent misuse.
This means concealed hinges, restricted handles, and locking mechanisms that staff can operate but patients cannot easily defeat.
Vision panels
Small glass sections in ward and room doors are a standard hospital requirement.
They allow staff to check on patients without opening the door — reducing disturbance, maintaining privacy, and supporting infection control by minimising unnecessary door movement. The glass used in vision panels is typically wired or laminated safety glass.
Acoustic performance
Hospitals are busy, but patient rooms need to feel quiet.
Proper EPDM gasket sealing and double-glazed glass combinations significantly reduce sound transmission between corridors and rooms. This is not just comfort; research consistently shows noise reduction contributes to patient recovery outcomes.
Types of Aluminium Doors Used in Hospital Settings
Different areas have different requirements. A single system does not work across an entire hospital.
| Area | Door Type | Key Requirement |
| General wards & patient rooms | Swing doors | Smooth operation, easy to clean, vision panel |
| ICU & operation theatres | Sliding aluminium doors | Space-saving, hands-free movement, seamless sealing |
| Main entrances & lobbies | Automatic sliding doors | Touch-free, high footfall, hygiene |
| Nurse stations & admin | Aluminium glass partitions | Visibility, separation, easy to clean |
| Pharmacy & reception | Pass-through windows | Controlled interaction, minimal contact |
| Stairwells & fire zones | Fire-rated aluminium doors | FD30/FD60 rating, tested performance |
Swing doors
Common in general wards and patient rooms. Simple, reliable, and easy to maintain when the hardware is correctly specified for healthcare use.
Sliding aluminium doors
Widely used in ICUs and operation theatres. They allow wider clear openings for equipment movement, save floor space, and reduce physical contact — all critical in these environments.
Automatic sliding doors
Standard at hospital entrances. Touch-free operation reduces cross-contamination at the highest-traffic point in the building.
Aluminium glass partitions
Used in nurse stations, admin areas, and pharmacy counters to separate spaces without blocking visibility or making the environment feel closed.
Pass-through windows
Allow controlled interaction at pharmacy counters and reception areas without direct physical exposure between staff and visitors.
Aluminium Windows for Hospitals: Design and Performance
Windows in hospitals are not just about ventilation. They are part of the broader patient safety and recovery environment.
Natural light and patient recovery
Evidence consistently shows that access to natural light improves patient recovery rates, reduces length of stay, and positively affects staff wellbeing.
Window placement in hospital design is planned carefully, maximising daylight in patient rooms and recovery areas while controlling glare and direct solar heat gain.
Thermal efficiency
Hospitals are among the highest energy-consuming building types in India.
Thermally efficient aluminium windows, particularly systems with double-glazed units and thermal break profiles, reduce heat gain in Indian climates, lower air conditioning load, and contribute to ECBC (Energy Conservation Building Code) compliance targets.
Controlled opening systems
Fully openable windows are generally avoided in clinical areas because of the contamination and security risks they introduce.
Restricted opening systems — tilt-and-turn with limiters, or top-hung vents with controlled opening — allow ventilation while preventing accidental or unauthorised full opening. This is standard specification for patient rooms above ground level.
Isolation and negative pressure rooms
In isolation rooms and negative pressure wards, window design is part of the building’s infection control engineering.
Windows here must be fully sealed, with no openable sections, and the glazing system must not allow air leakage that could compromise pressure differentials. Proper sealing at all frame junctions is critical.
Why ALCOI India for Hospital Aluminium Door and Window Projects
 In hospital projects, consistency over time is everything.
Systems that work well for the first year and then start failing — misaligning, leaking, degrading — are not acceptable in a healthcare environment. The cost of failure here is not just financial; it affects patient safety and infection control.
What makes ALCOI systems suitable for healthcare projects:
- Tested and certified performance — ALCOI systems are tested under both American (ASTM) and European (EN) international standards. Water tightness confirmed at 600 Pa with no seepage (EN 1027, Class 9A). Air infiltration tested and passed at 600 Pa (EN 12207, Class 4A). Structural performance confirmed at 1300 Pa wind load with no breakage or deformation (ASTM E330). Certificates are issued by an independent international testing centre.
- EPDM gasket sealing — All ALCOI systems use special EPDM gaskets for air and water tightness at every frame junction. This directly addresses the joint sealing requirement critical in hospital hygiene specifications.
- Smooth, cleanable finishes — Powder-coated and anodised finishes across the full product range provide non-porous surfaces resistant to repeated chemical cleaning.
- Anti-corrosive hardware — All hardware used in ALCOI systems is specified in anti-corrosive materials — a requirement in hospital environments where disinfectant exposure is constant.
- Aluminium alloy specification — All ALCOI profiles are extruded from 6060/6063 T5/T6 aluminium alloy, providing consistent structural performance and dimensional accuracy across large institutional projects.
- IS 875 Part III structural calculations — ALCOI is one of the first Indian companies to provide structural safety calculations as per IS 875 Part III with every offer. This is essential for hospital buildings where facade engineering compliance is mandatory.
- Full project support — ALCOI uses CAD and STAAD Pro for structural analysis and provides detailed calculations, water hose testing, packaging, and post-installation cleaning as standard. In a hospital project, this level of documentation and verification is not optional.
- 500+ completed projects, 25-city service presence — With completed projects across India and service support in 25+ cities through factories, Experience Studios, and Channel Partners, ALCOI has the scale and reach to support large institutional healthcare projects through design, supply, installation, and maintenance.
Specifying Aluminium Doors and Windows for a Hospital Project
Hospital fenestration specification is not the same as residential or standard commercial specification.
Key questions to ask before specifying:
- Are surfaces smooth and non-porous enough to meet healthcare cleaning protocols?
- Are all joints and corners sealed with materials compatible with hospital disinfectants?
- Is the system rated for the usage cycles expected in this area of the hospital?
- Are fire-rated options available and independently tested for the required rating?
- Does the supplier provide structural calculations and performance documentation?
- What is the post-installation support and maintenance capability?
Installation matters as much as product quality.
Even a well-specified system can fail in a hospital environment if installation is poor.
Frame-to-wall joints left unsealed, hardware not correctly torqued, glass not properly set in gaskets- these are the points where systems fail in clinical use. Specifying a supplier who manages installation directly and provides post-installation verification is essential.
Final Thoughts
Hospitals don’t rely on one big feature to function well.
They rely on small things working consistently.
Doors and windows are part of that. They help maintain hygiene. They support safety. They handle constant use without drawing attention.
And honestly, that’s the goal.
If no one notices them, it usually means they’re doing their job right.
Related reads:
- Aluminium Doors for Offices and Commercial Spaces
- How Aluminium Doors and Windows Boost Energy Efficiency in Modern Homes
- AluFIT Fixed & Casement — Product Page
- ALCOI Systems — Tested and Certified
FAQs
What hygiene rating should aluminium doors in hospitals meet?
There is no single fixed “rating,” but hospital aluminium doors are expected to comply with NABH standards and NBC healthcare facility provisions. The key requirements are smooth, non-porous surfaces that can be disinfected repeatedly, sealed joints that prevent bacterial accumulation, and finishes that remain intact under regular exposure to hospital-grade cleaning chemicals.
Are aluminium window frames safe to use in operation theatres?
Yes. Aluminium frames are widely specified in operation theatres because they are smooth, non-porous, and easy to disinfect. In OT applications, the design focuses on fully sealed systems with no openable sections, minimal internal ledges, and gasket-sealed frames that prevent air leakage from compromising sterile field integrity.
Can hospital aluminium doors be fitted with automatic opening systems?
Yes. Automatic sliding aluminium doors are standard specification at hospital entrances and critical care access points. Touch-free operation reduces physical contact, supports infection control, and handles the high footfall typical at hospital entry points. They can be integrated with access control systems for restricted areas.
What disinfectants are safe to use on aluminium door and window frames?
Most hospital-grade disinfectants — including bleach solutions, alcohol-based products, and quaternary ammonium compounds — are compatible with quality powder-coated and anodised aluminium finishes. The key is that the finish must be specified for healthcare use and applied consistently. ALCOI’s anti-corrosive hardware and quality finishes are designed to withstand regular cleaning without degradation.
Does ALCOI supply fire-rated aluminium doors for hospitals?
Yes. ALCOI provides aluminium door systems that can be specified to meet fire safety requirements for hospital applications, including FD30 and FD60 configurations depending on the project zone and NBC fire safety requirements. Project-specific documentation and structural calculations are provided as standard.
What is the recommended glass specification for hospital patient room windows?
For patient room windows, double-glazed units (DGU) are recommended to reduce noise transmission and thermal gain. Laminated glass is preferred for safety — it remains intact if broken rather than shattering. In isolation rooms, fully sealed glazing with no openable section is standard. Low-E coatings reduce solar heat gain in rooms with significant sun exposure.
How are aluminium door frames sealed to prevent bacterial build-up at joints?
Quality hospital-specification aluminium systems use EPDM gaskets at all frame-to-glass and sash-to-frame junctions. ALCOI systems include EPDM gasket sealing as standard across the product range, providing tight, cleanable junctions with no gaps where bacteria can accumulate. Frame-to-wall joints are sealed during installation with appropriate sealant compatible with hospital cleaning protocols.